

Your mountain escape is waiting.
Now is your chance to own a beautiful Blowing Rock home nestled on a wooded lot with an amazing view.
This luxury new construction is being built with modern amenities in mind with the feeling of a mountain retreat. The steps lead to an amazing front porch that is built for entertaining and looks out over the beautiful long-range view. Modern comforts are accented by warm wood accents, expansive windows, and thoughtfully designed spaces ready for quiet weekends away or gathering with loved ones.
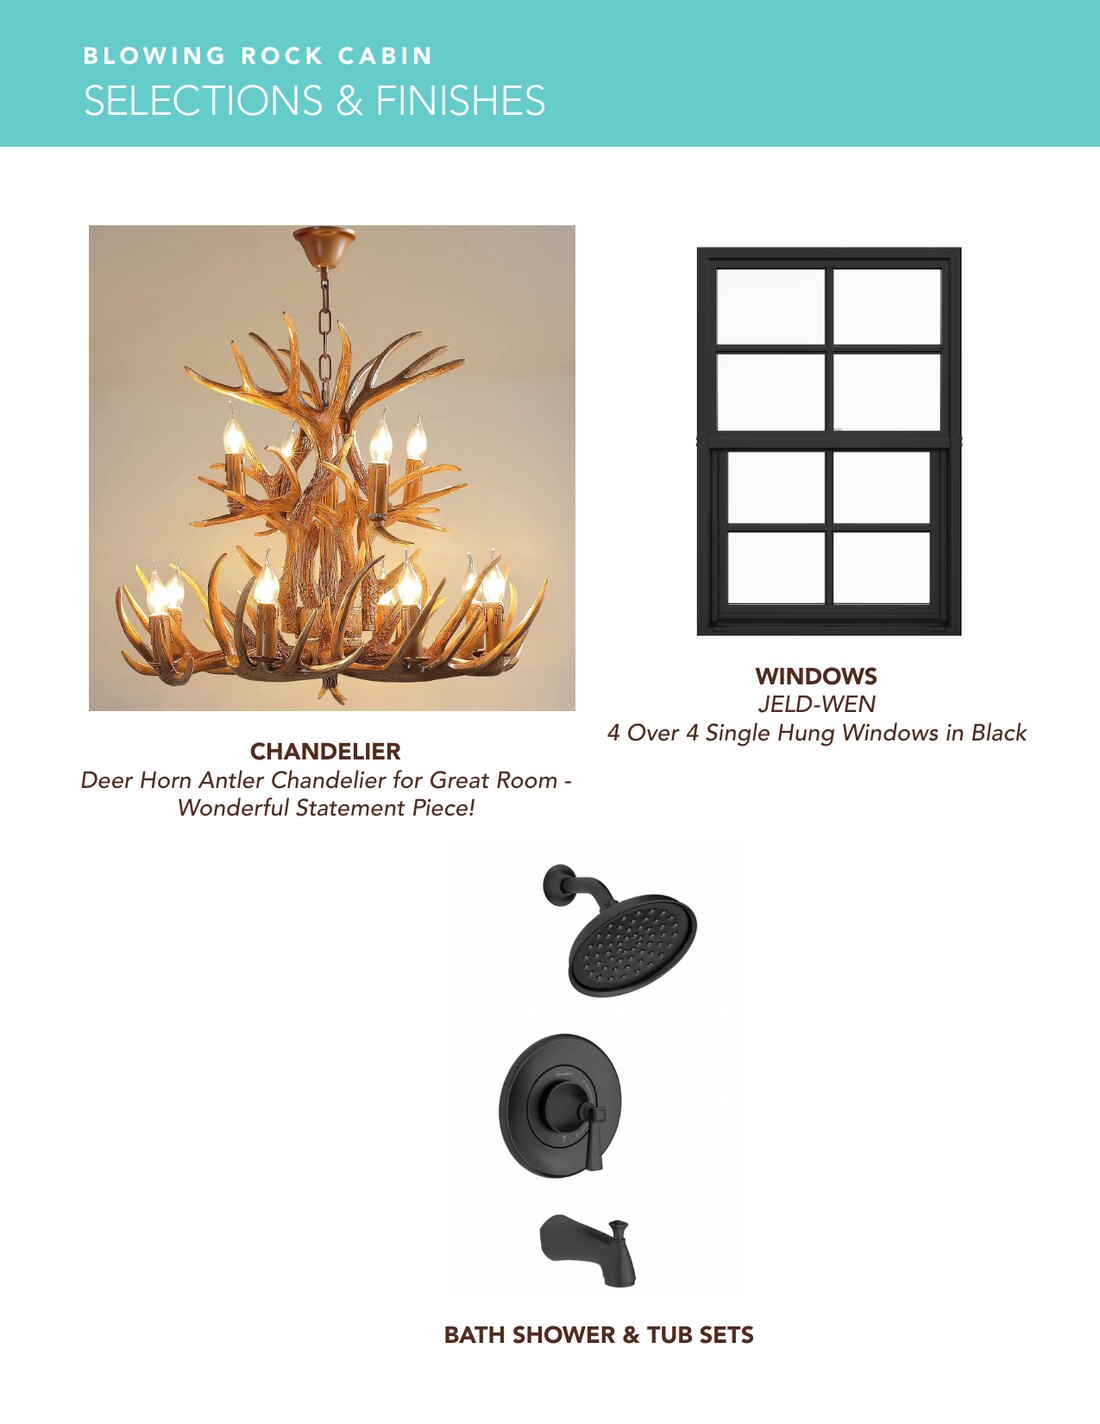
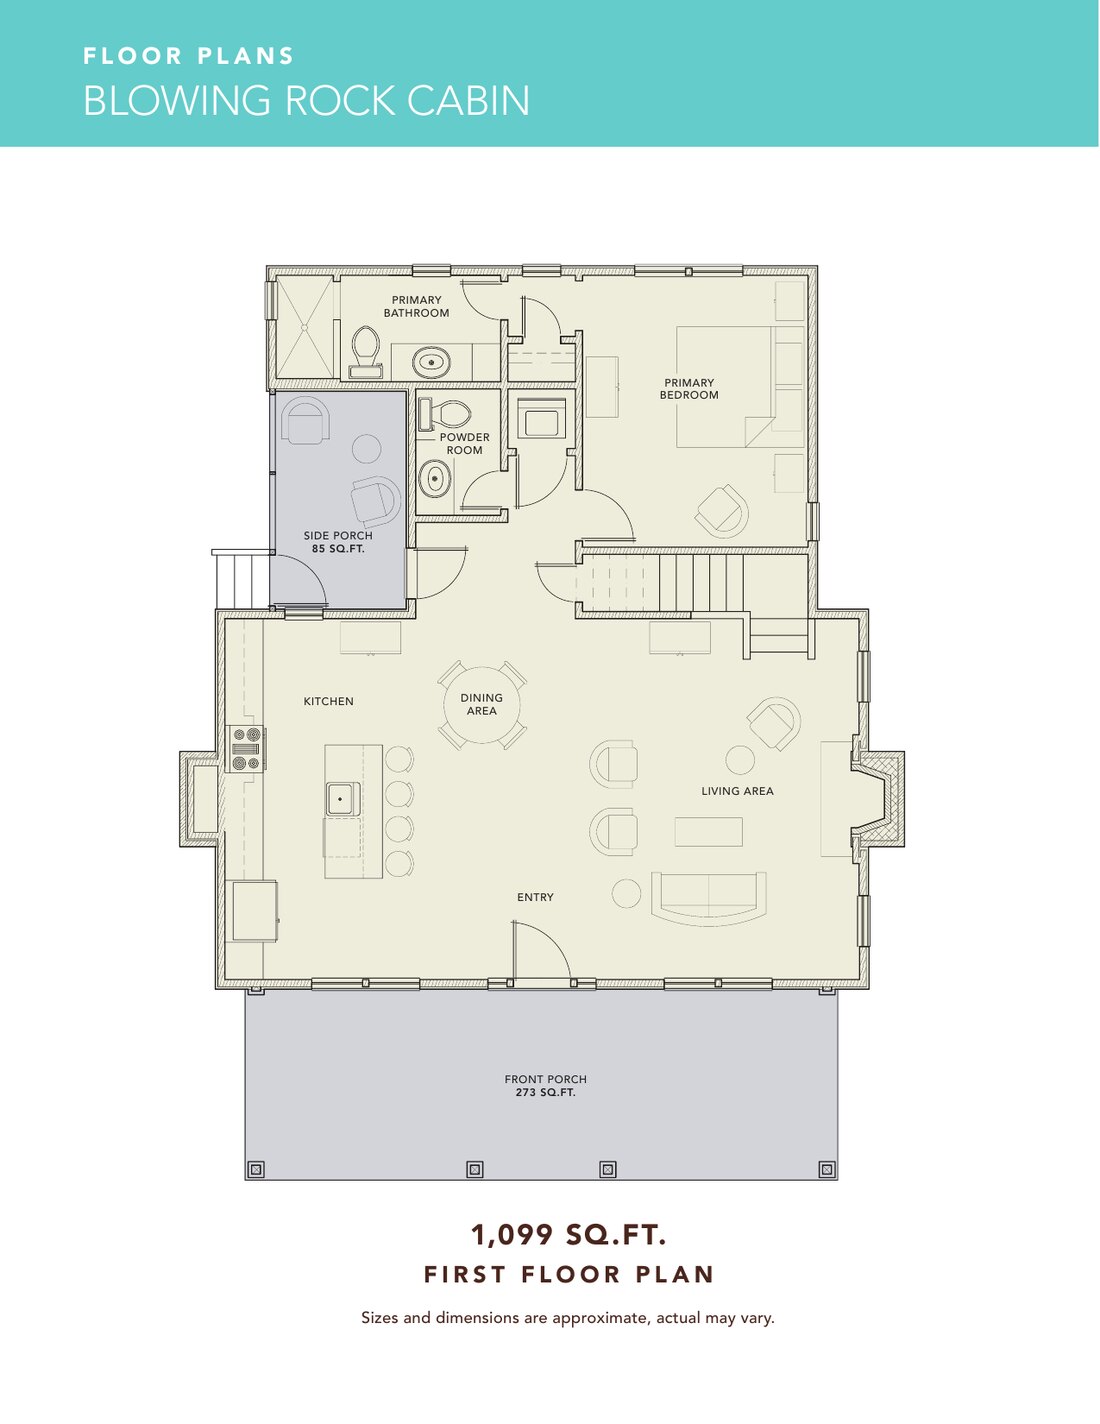
Step through the front entry to see the open 2-story great room with a beautiful wood ceiling and balcony. Two dormer windows let in an endless amount of light below. Hanging from above is a stunning multi-light antler chandelier, lighting the room below. A beautiful wood-burning fireplace with wood herringbone design soars to the ceiling. This 2-story open concept makes for a grand, spacious area.
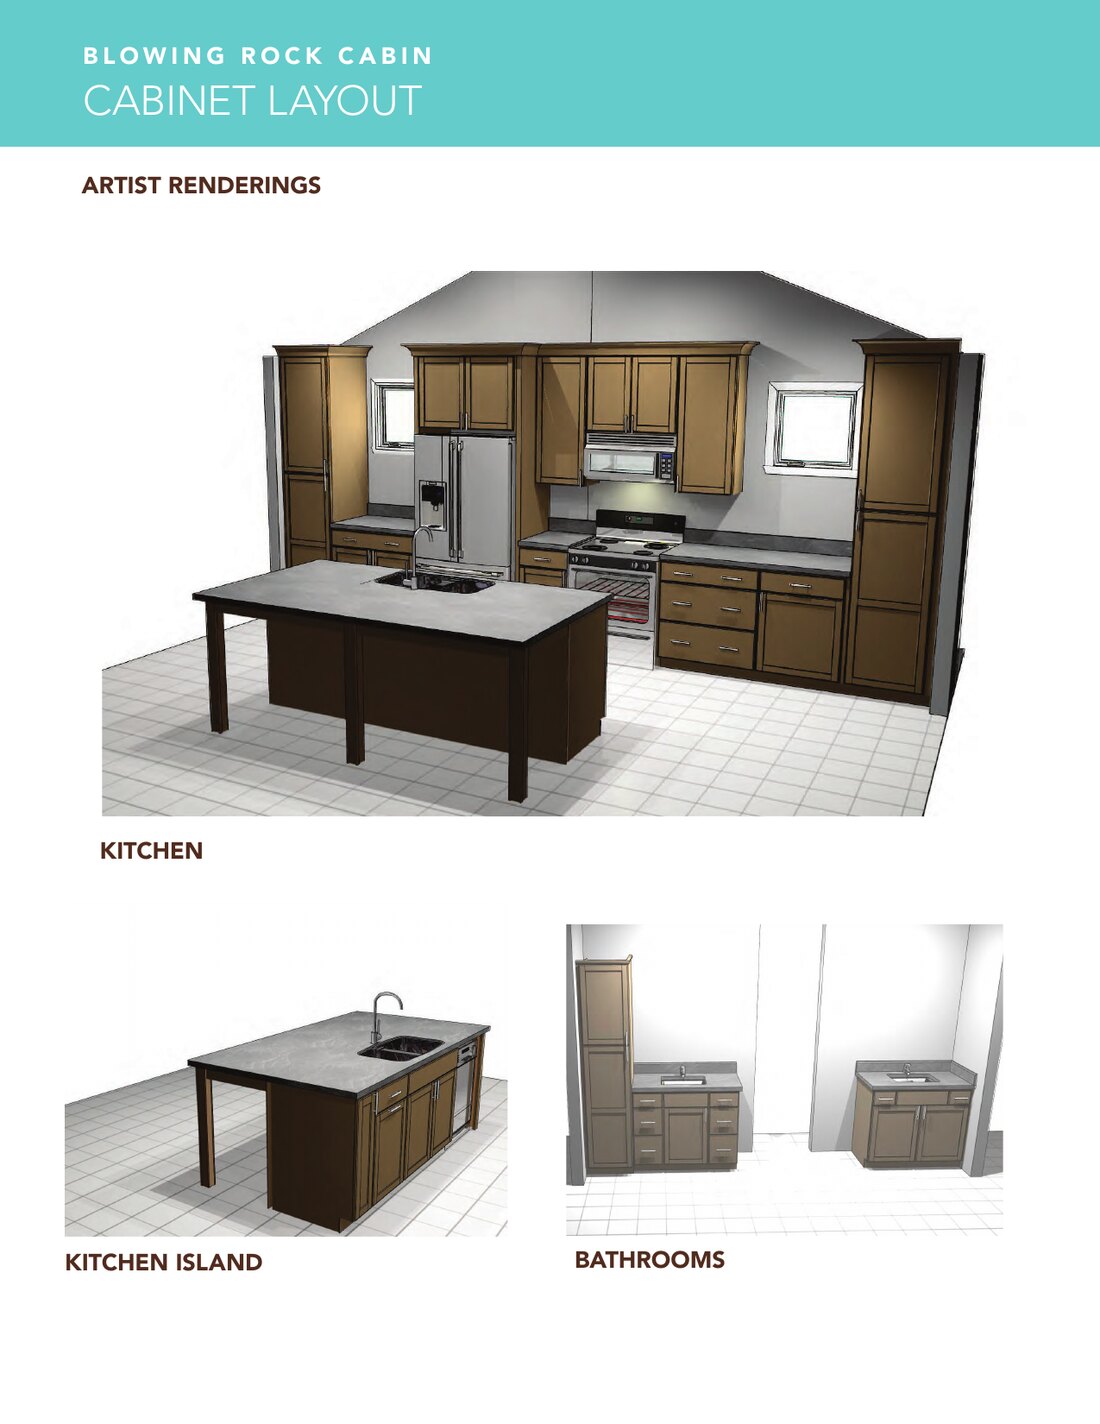
The open kitchen is designed for connection, whether you're preparing dinner after a day on the trails, hosting for the holidays, or enjoying a quiet evening at home. The kitchen has 42-inch painted cabinets with full overlay shaker-style doors, beautiful granite countertops, and all stainless appliances. Plenty of storage with two reach-in pantry cabinets. Two additional windows in the kitchen allow for the chef of the evening to continue enjoying the view as they prepare the meal.
The first floor also showcases the primary suite — a large bedroom with easy access to laundry, and a large primary bath with an oversized shower. Just off of the living area, you can step out onto a large recessed private porch, great for late-evening cocktails with privacy. Every season offers a different perspective — from vibrant autumn colors to peaceful winter snowfalls.
Take the interior steps up and you will find the sleeping loft, a huge area you can set up as a media room or a place for guests to stay over. You will also find a second ample-sized bedroom and a full bath. From the sleeping loft balcony is a great view down below, looking over the great room and kitchen/dining area.
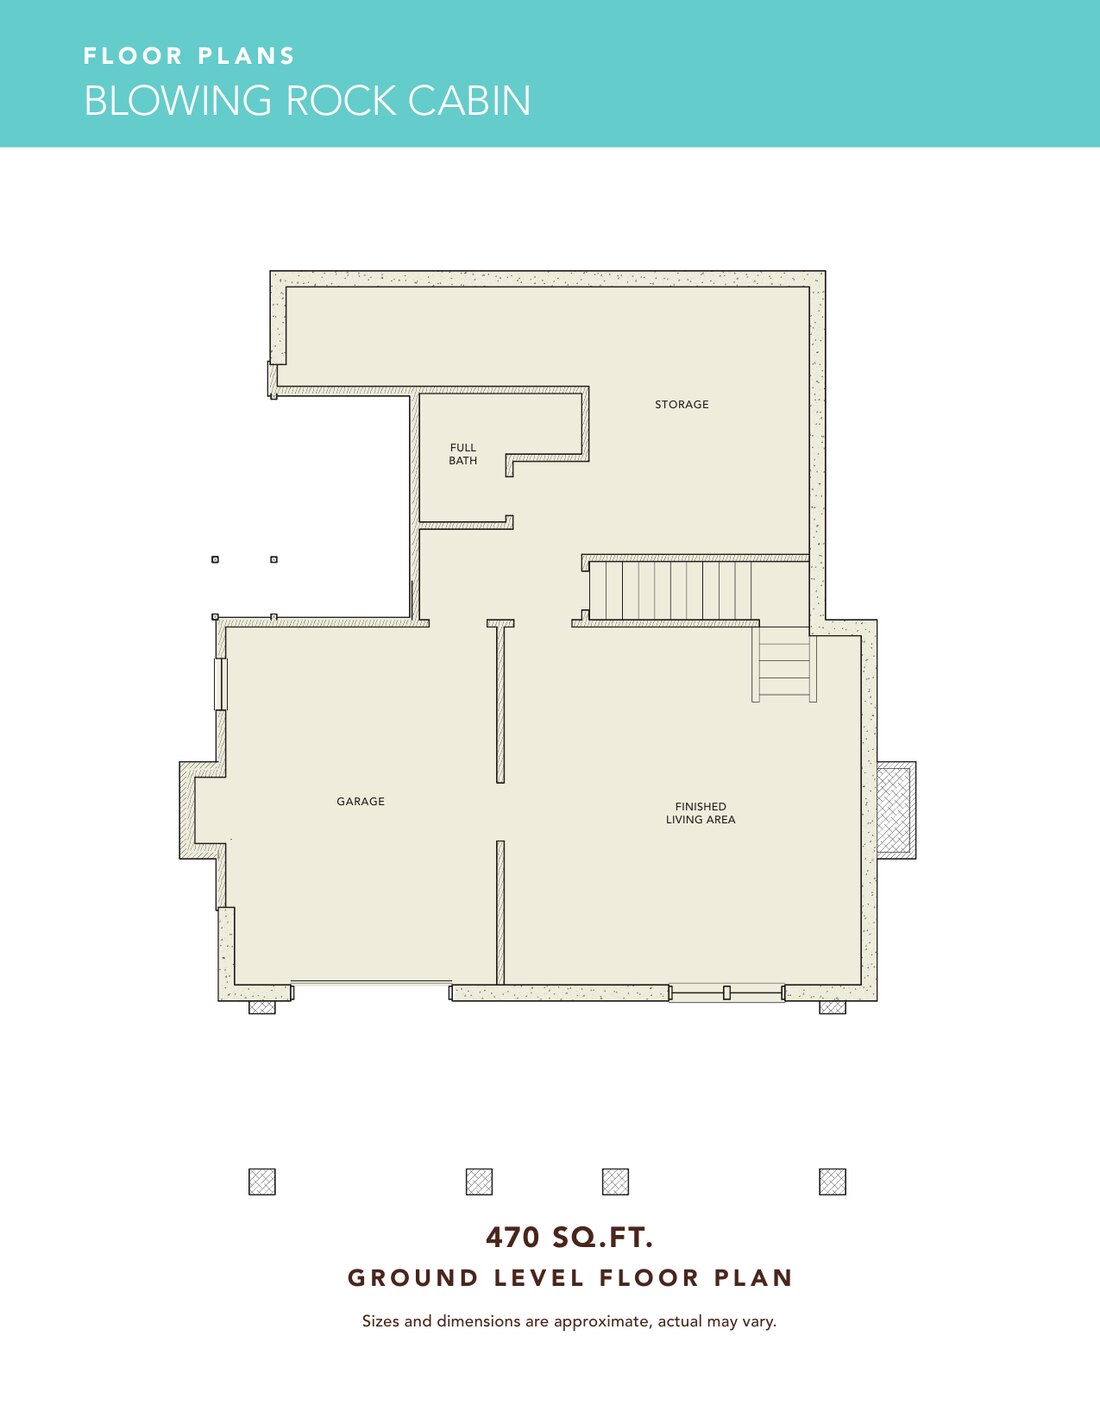
Back down the stairs to the ground level, you will find a large flex area that can become a huge den or game room, which includes a large full bath, plenty of additional storage, and a single garage.
Just minutes from the shops, restaurants, and small-town charm of downtown Blowing Rock, you'll also enjoy easy access to hiking, fishing, skiing, tubing, canoeing, and everything that makes spending time in the mountains special.
Whether you're looking for a full-time residence or a weekend escape, this home offers the space, setting, and lifestyle that make mountain living so special. Welcome to Blowing Rock.
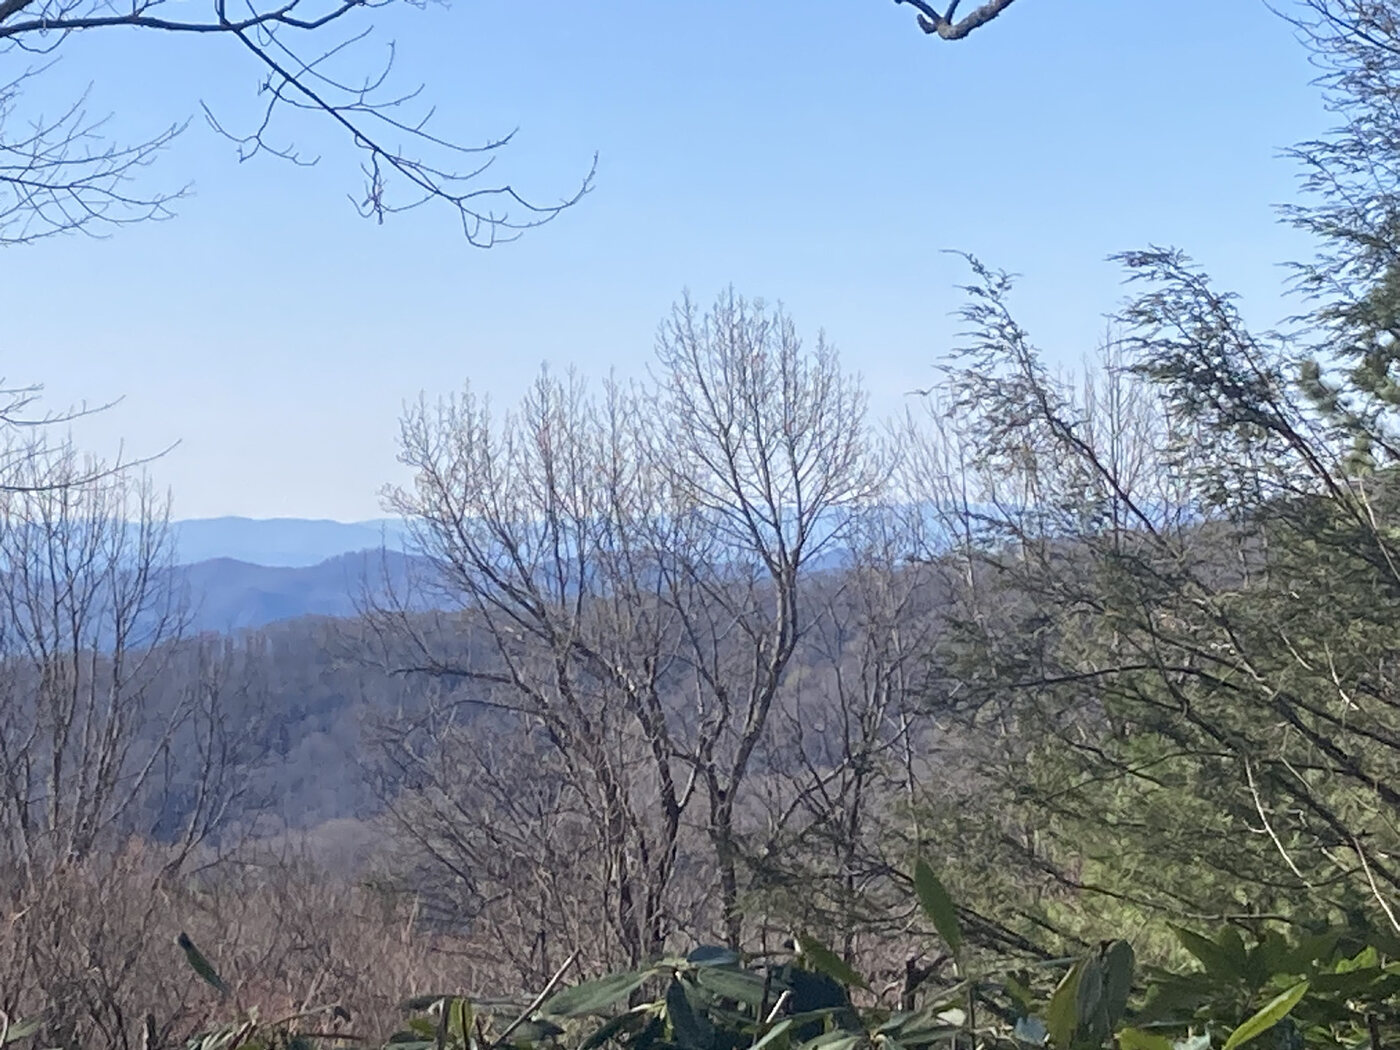 Mountain Views from the Deck
Thoughtful spaces and quality finishes throughout three light-filled levels.
An open, grand living space crowned by a wood ceiling and balcony overlook, with dual dormer windows pouring in light. A statement antler chandelier and a wood-burning fireplace with soaring herringbone detail anchor the room.
Designed for connection, with 42-inch full-overlay shaker cabinets, beautiful granite countertops, a large 8-foot island, and full GE stainless appliances. Two windows keep the view in sight while you cook.
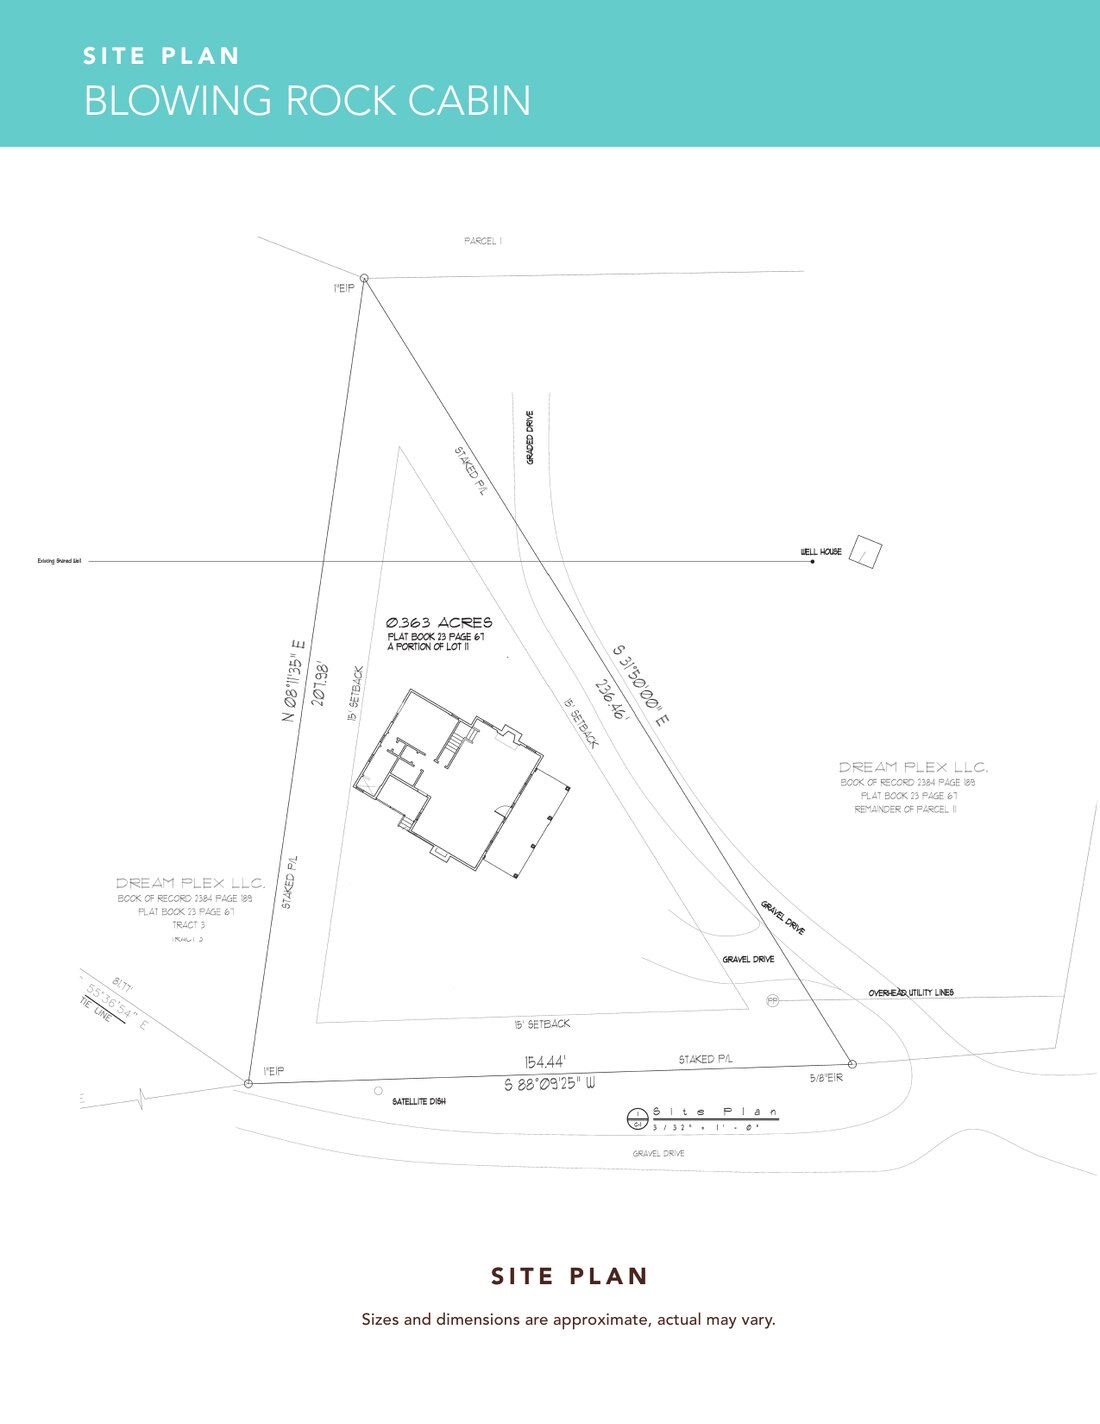
Perched on a wooded 0.363-acre lot with sweeping Blue Ridge views that shift with every season — enjoyed from the expansive front porch and a private, recessed side porch built for quiet evenings.
Exterior rendering, mountain views, and artist renderings of the kitchen, baths, and finish selections.
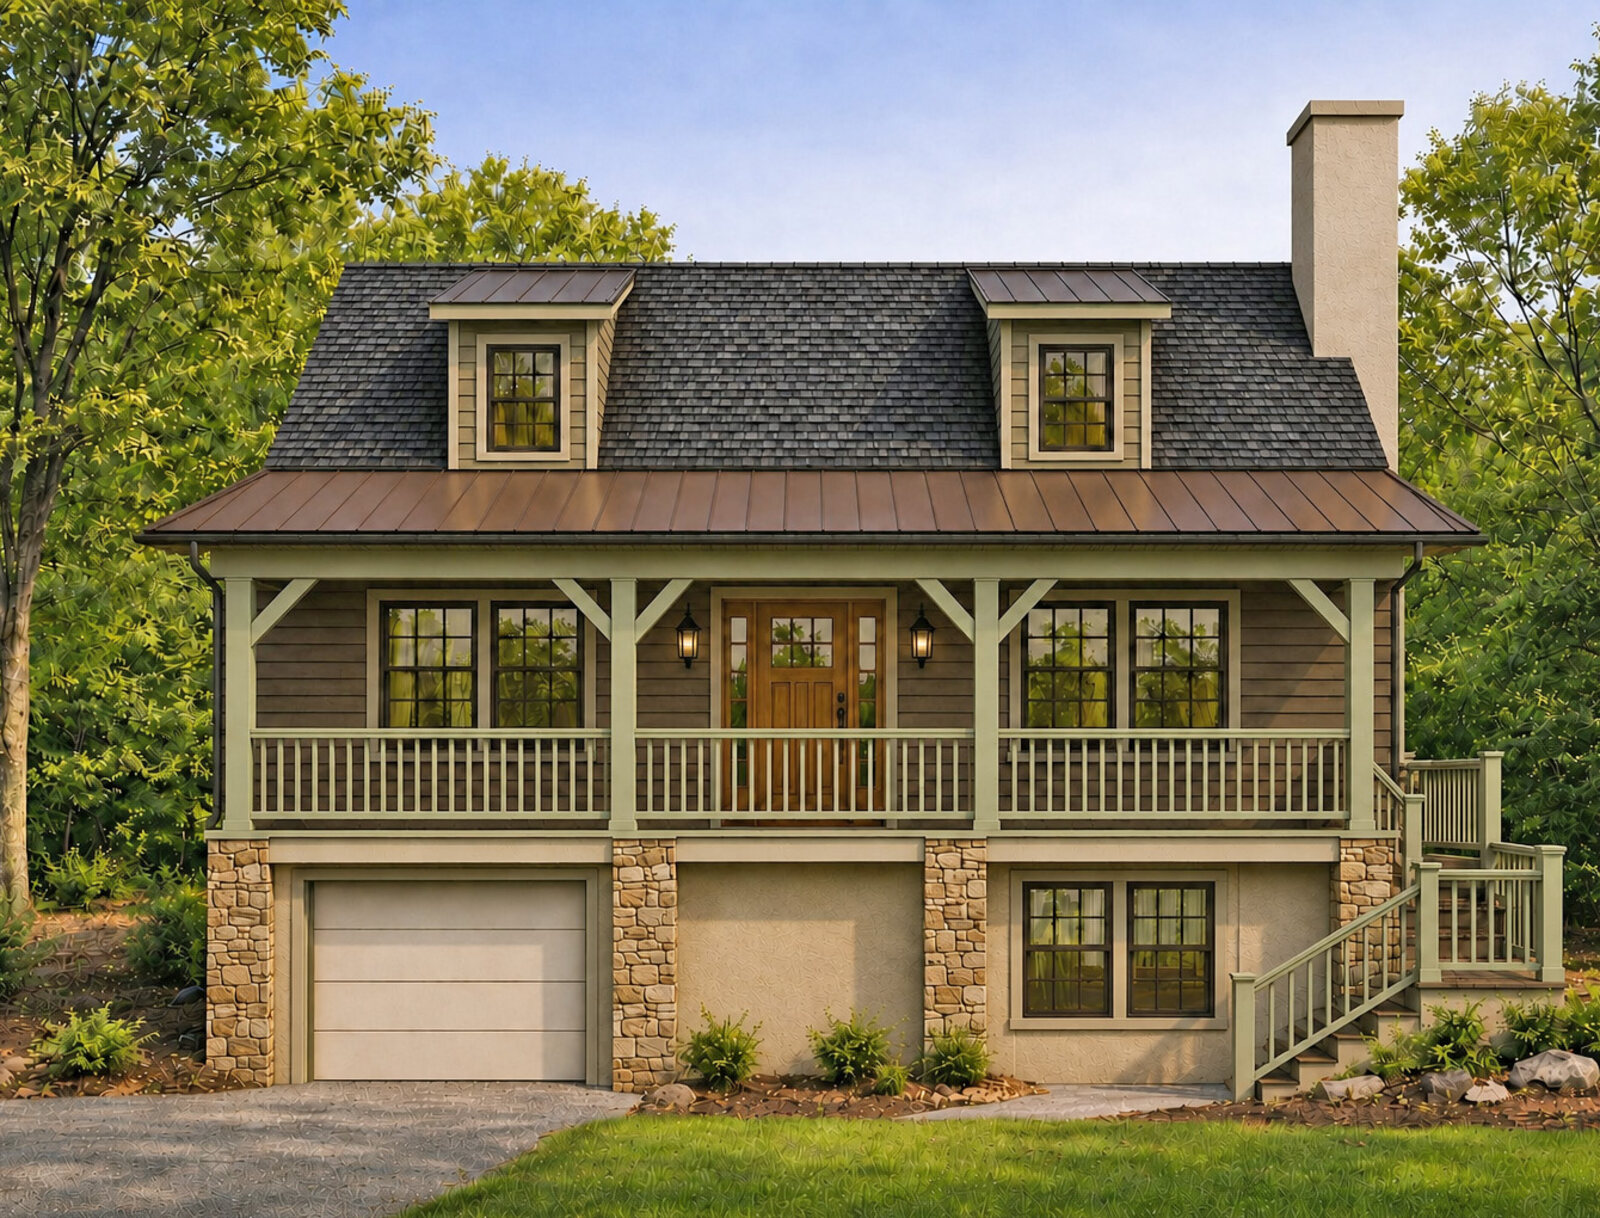 Exterior · RenderingMountain View
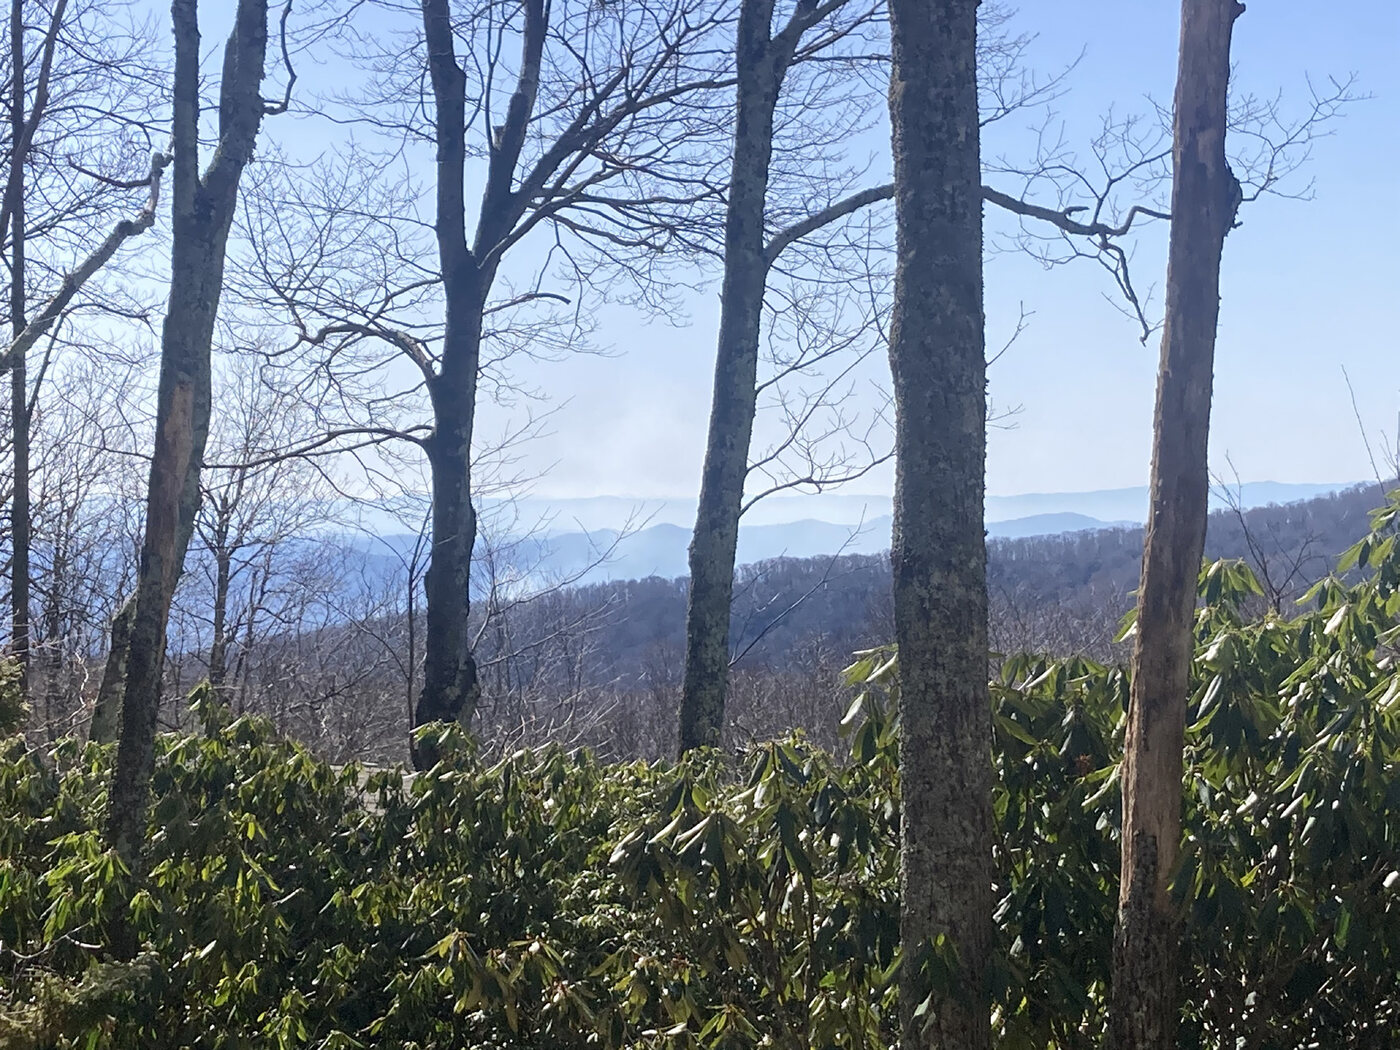 Mountain View
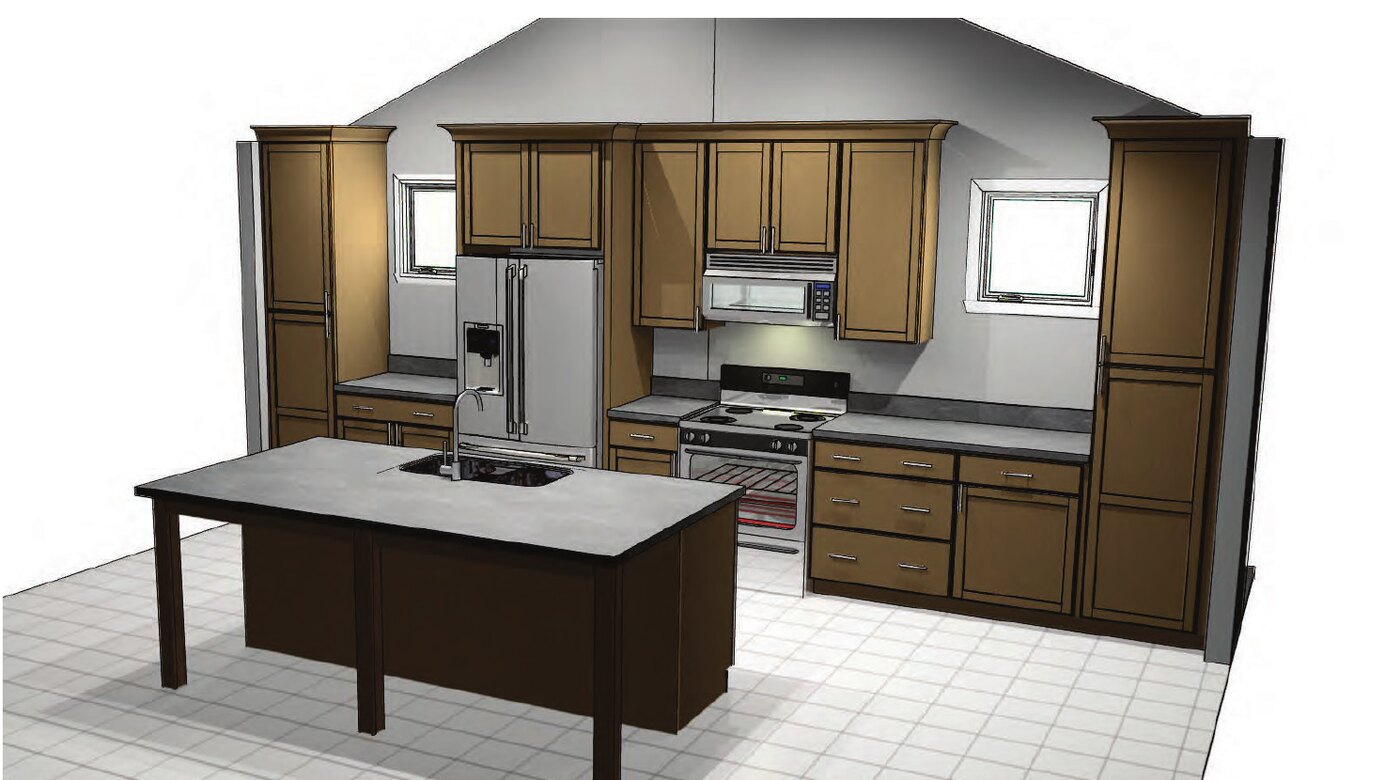 Kitchen
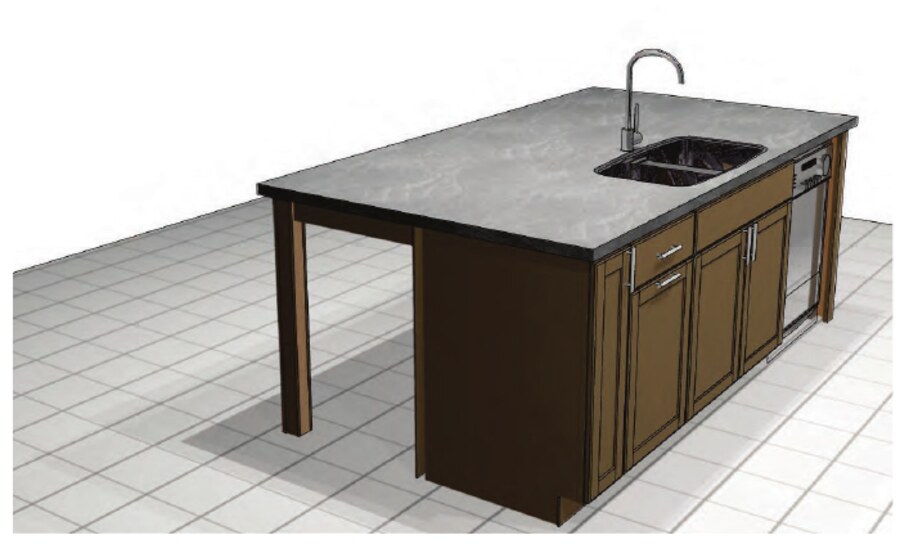 Kitchen Island
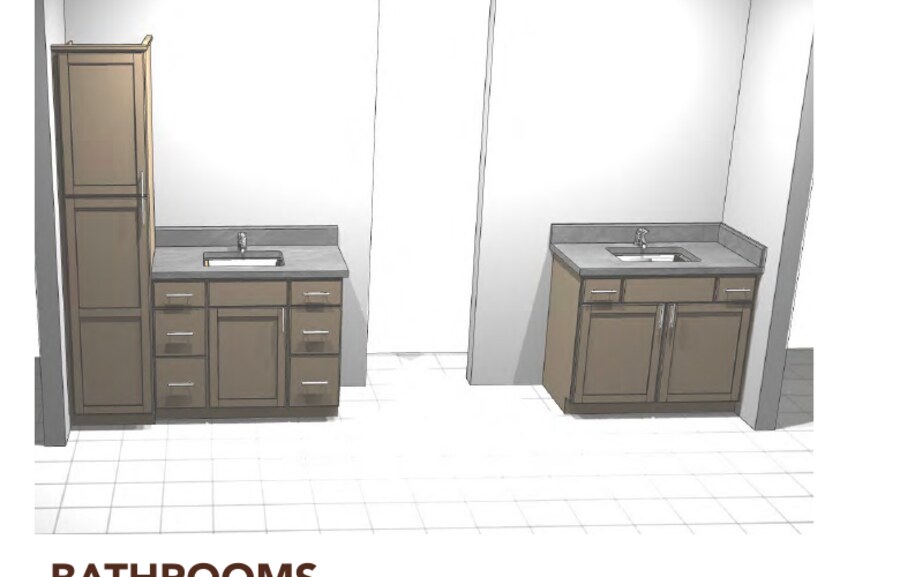 Bathrooms
A summary of the exterior, interior, finish, and mechanical selections for the home.
The full selection sheets from the brochure — doors, hardware, countertops, cabinets, lighting, windows, baths, and the cabinet layout. Click any page to view it full size.
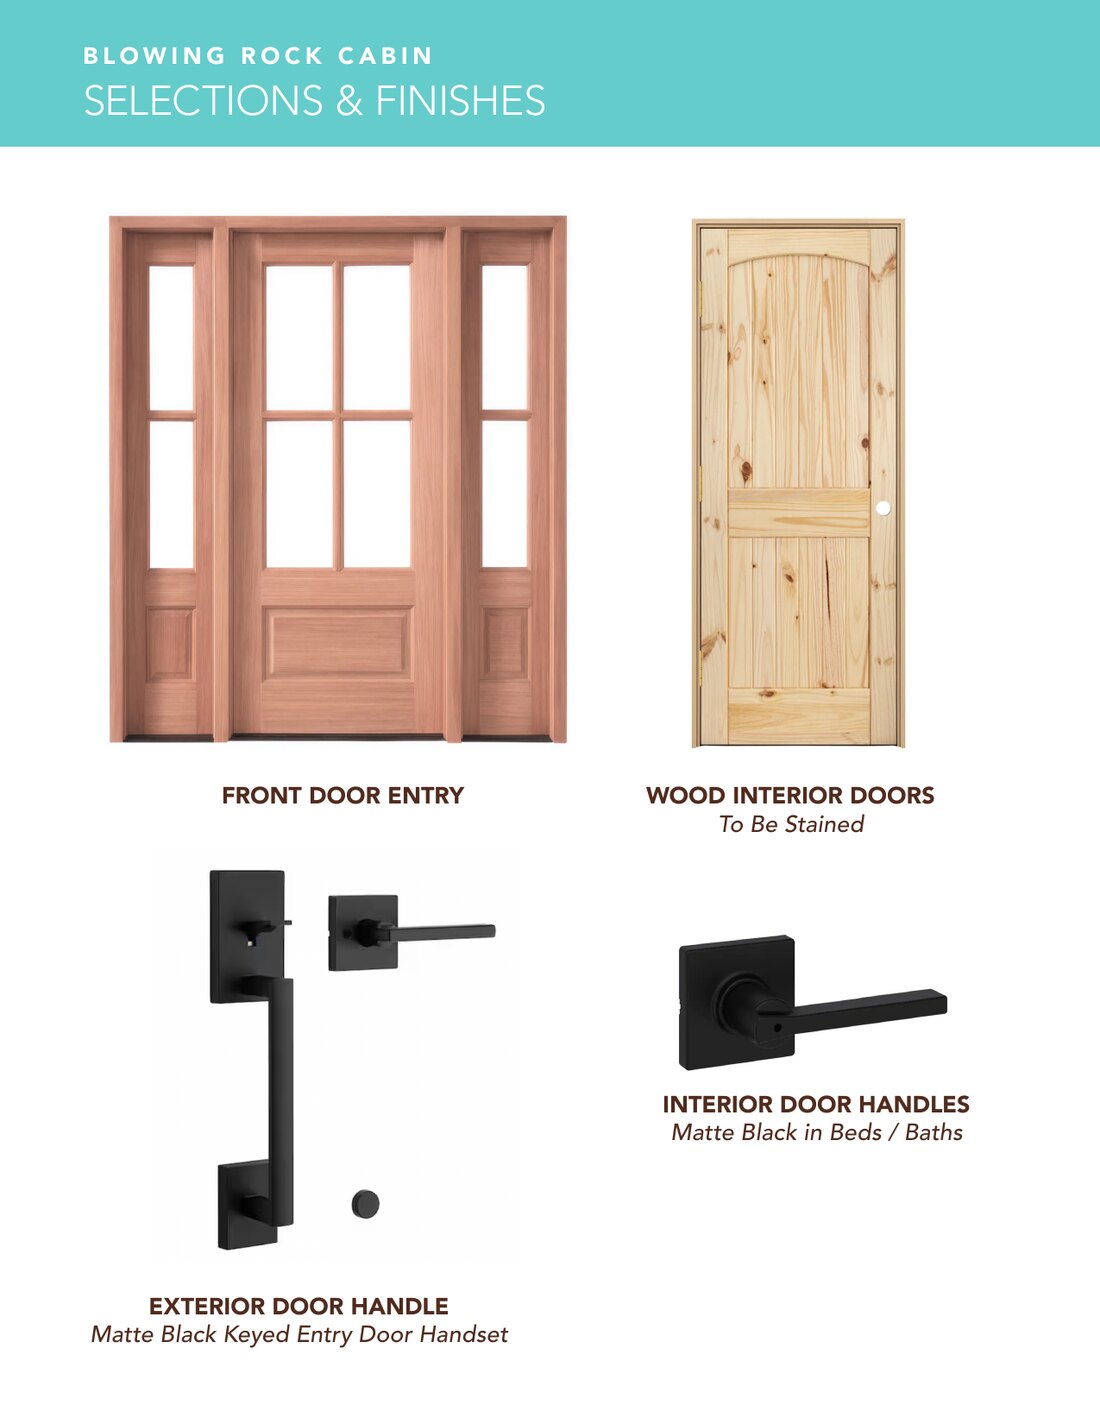
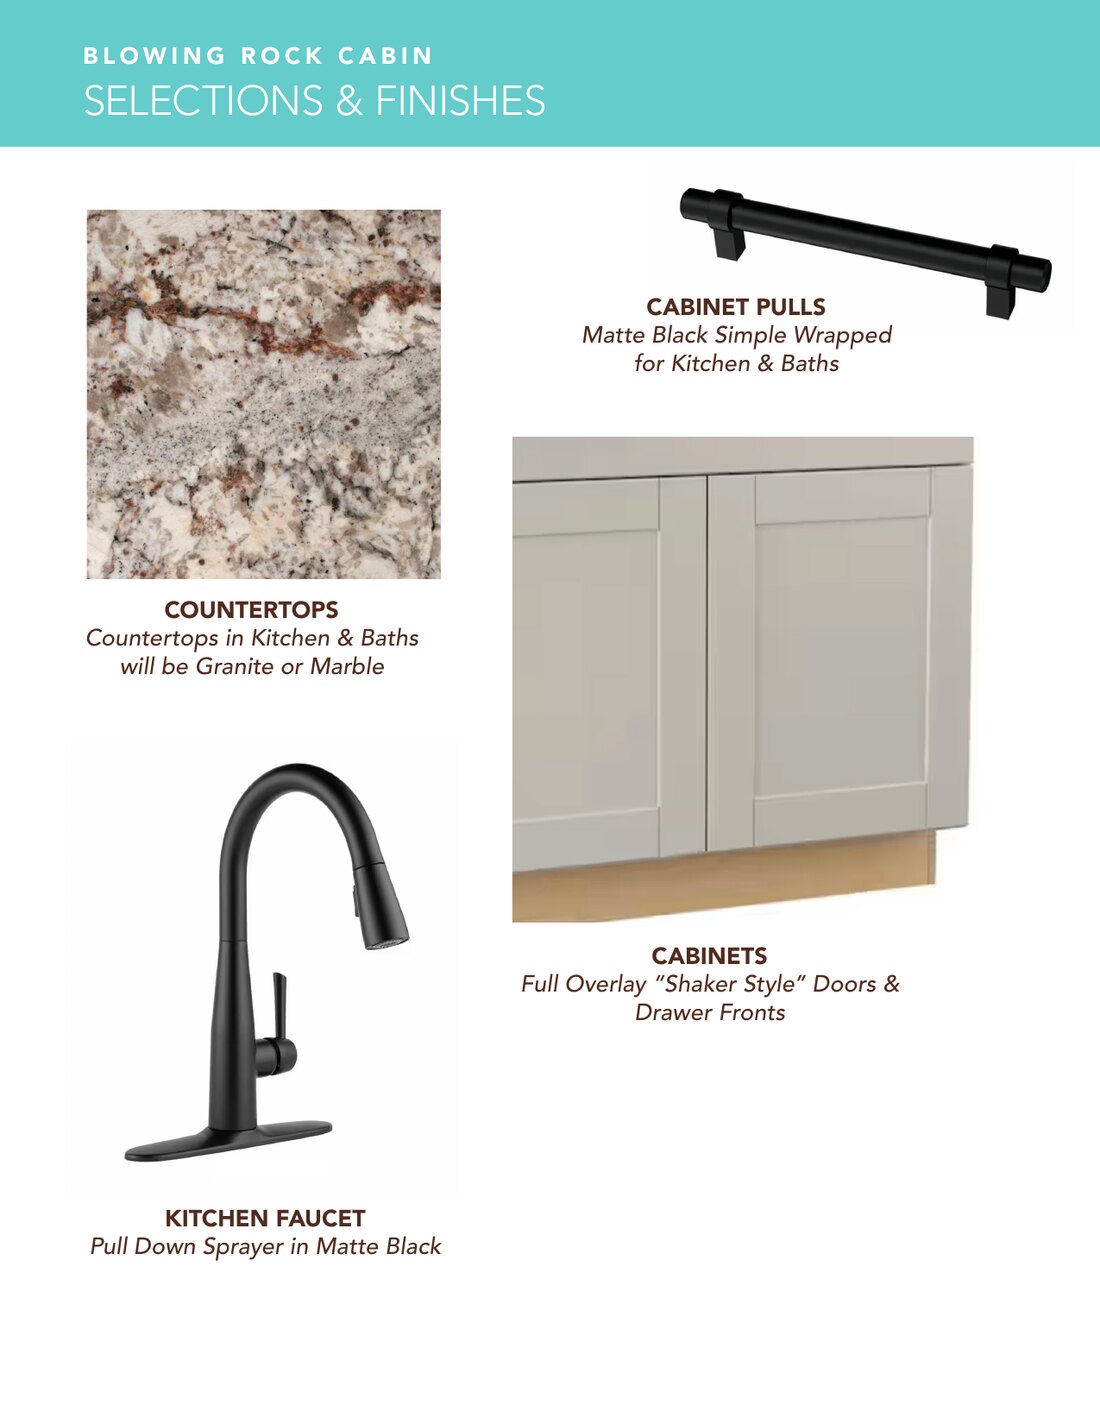
Click any plan to enlarge. Sizes and dimensions are approximate and may vary.
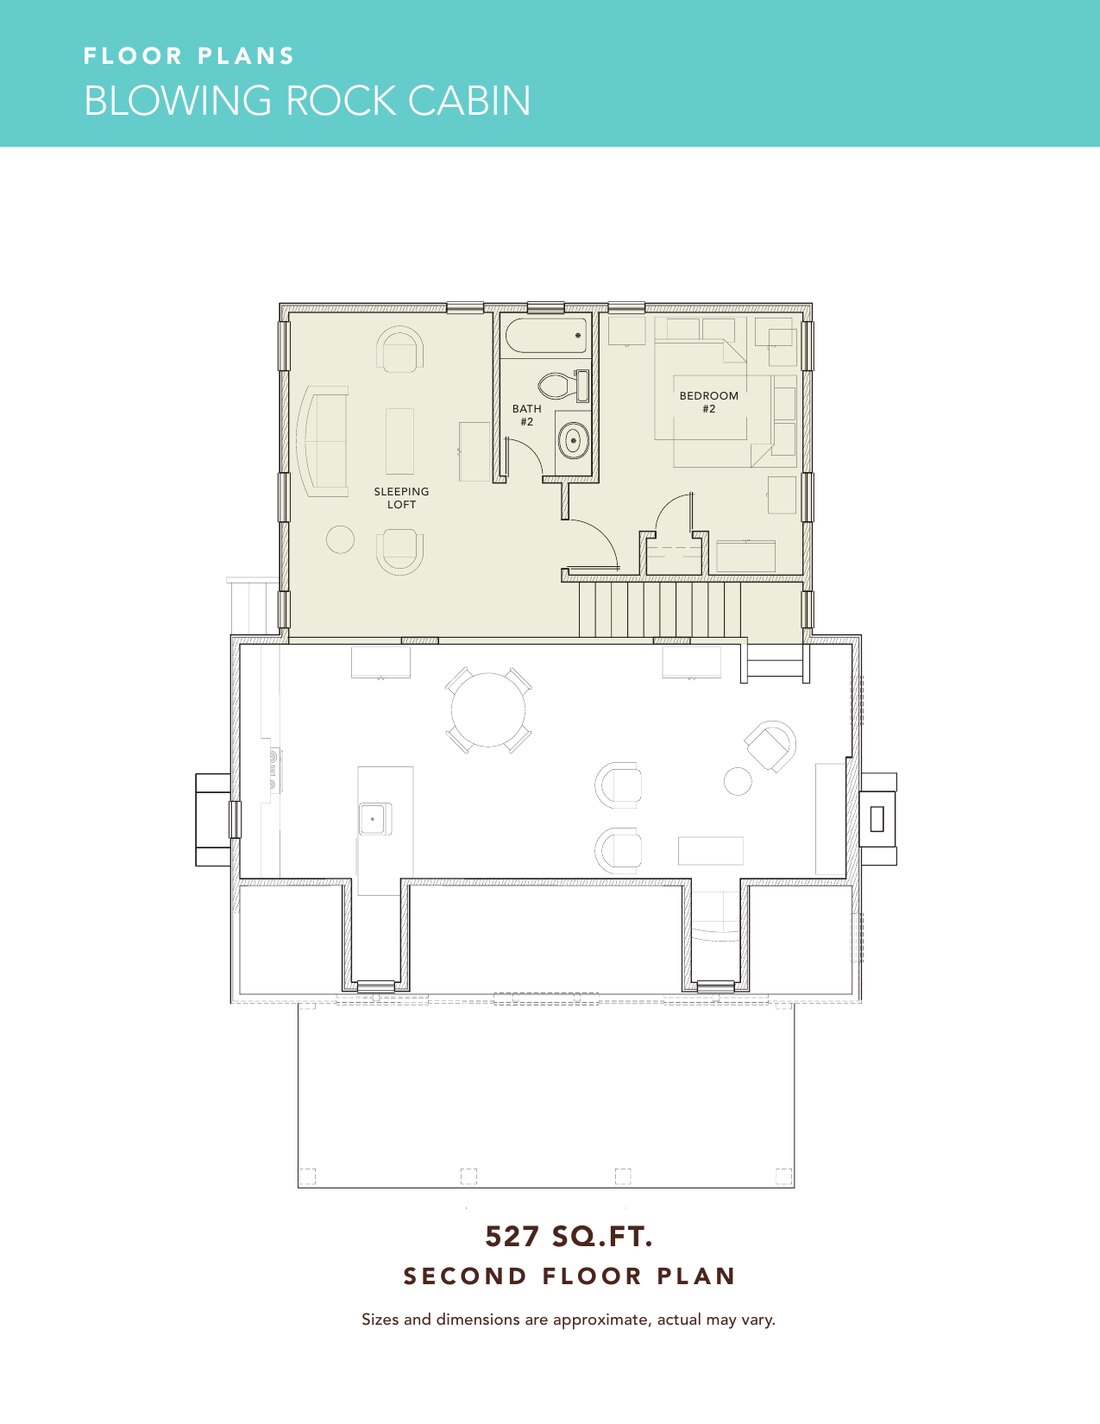
The heart of the High Country.
Set on a quiet wooded lot on Jans Mountain Road, the home is just minutes from the shops, restaurants, and small-town charm of downtown Blowing Rock — one of the most beloved mountain towns in the Blue Ridge.
Every season offers something new, from vibrant autumn color to peaceful winter snowfalls, with world-class outdoor recreation — hiking, fishing, skiing, tubing, and canoeing — right at your door.
Interested in 201 Jans Mountain Road? Reach out for pricing, construction timeline, and to schedule a showing.